Share this with your friends


+18442217355
Web Video Realty Inc
1221 N Loomis Street, Naperville, Illinois 60563
- $860,000
- 4
- BD
- 3
- Full Baths
- 1
- Half Bath
- 2,788
- SqFt




- Sold Price
- $860,000
- List Price
- $875,000
- Closing Date
- May 28, 2026
- MLS#
- 12627471
- Status
- CLOSED
- Type
- Single Family Residential
- Subtype
- Residential
- Bedrooms
- 4
- Bathrooms
- 4
- Living Area
- 2,788
- County
- DuPage
- City
- Naperville
- Neighborhood
- Naperville
- Days On Market
- 8
Property Description
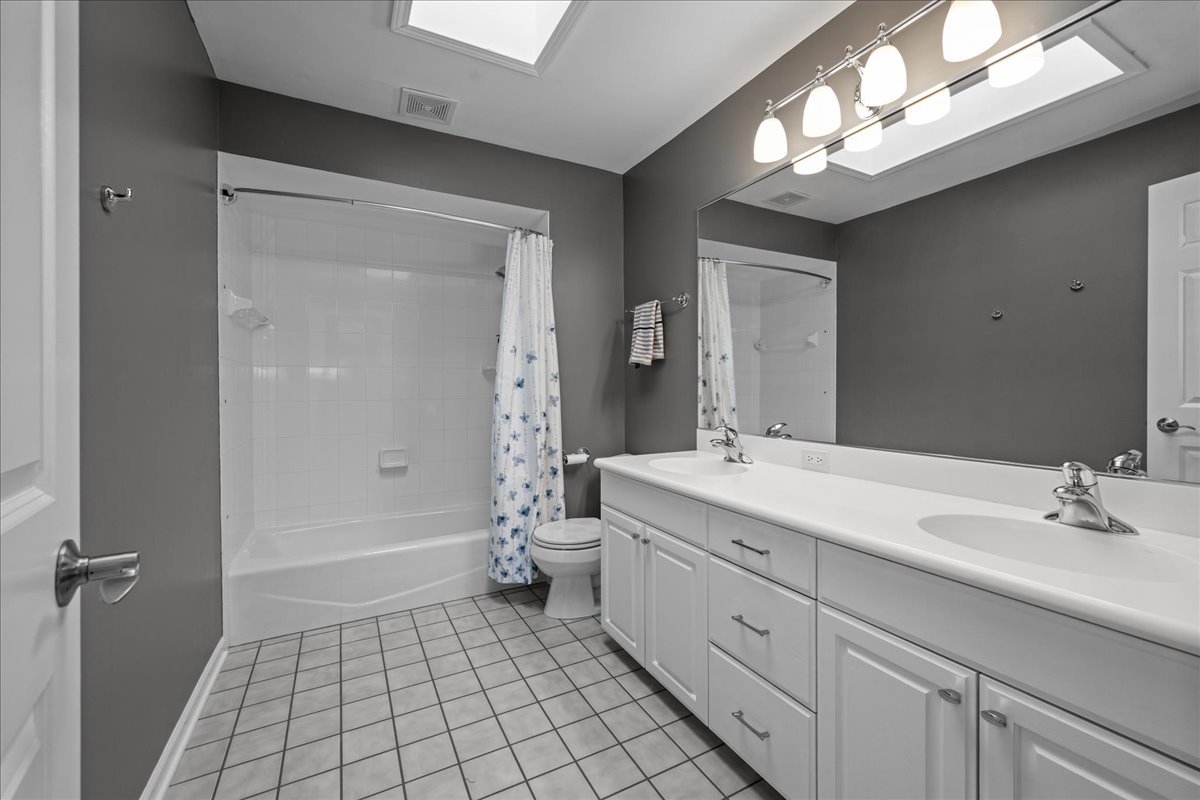
Stunning Saybrook 4 to 5 bedroom that has been meticulously maintained, thoughtfully updated and expanded over the years by these longtime owners. Amazing curb appeal with a newer paver brick front porch that "welcomes" you into this amazing home. Hardwood floors, Plantation Shutters on many windows, and custom millwork is evident throughout. The sunroom is the center of the main floor with 3 walls of windows, easy access to the trex deck, stamped concrete patio and colorful gardens in the backyard. The updated kitchen and family room are steps from the sunroom. The kitchen features higher-end stainless appliances, roll-out drawers in the custom cabinetry, a beautiful backsplash with under-cabinet lighting and granite counters will delight the chef in your family! The comfortable family room features a gas fireplace flanked by built-ins. The spacious LR and DR with multiple windows and crown molding accents and an updated 1/2 bath complete the main level. The excitement continues as you walk up the custom staircase to the second floor and into the expanded primary suite, complete with a library/den, spacious sleeping quarters, customized walk-in closet and luxurious spa bath. The additional 3 bedrooms are also generously sized and share an updated family bath. There is a 2nd furnace in the attic- 2 zoned HVAC units in total. The finished basement offers you versatile additional living space (rec/game, exercise space & a 5th bedroom) and has a full bath. Plenty of storage is also available. The laundry center offers a utility sink and a folding counter. A list of the updates is found in the additional info in the MLS and available in the home. 2788 SF above grade +950 SF finished in the full basement. Saybrook is one of the most "walkable/bikeable" convenient neighborhoods in town. Beebe GS and Jefferson JH are IN the neighborhood and Naperville North HS is about a mile away - all part of the highly regarded District 203 school system. Memberships are available to the Saybrook Bath & Racquet Club, a fun-filled neighborhood club with swim/tennis, water polo and many annual socials for the entire family! DT Naperville and easy access to the train, I-88 and many shopping/dining options are just a few minutes from your door.
Additional Information
- School District
- 203
- Elementary School
- Beebe Elementary School
- Middle School
- Jefferson Junior High School
- High School
- Naperville North High School
- Subdivision
- Saybrook
- Corporate Limits
- Naperville
- Tax Year
- 2024
- Tax Exemptions
- Homeowner, Senior
- Tax Amount
- $11,605
- Frequency
- Not Applicable
- Year Built
- 1964
- Exposure
- East, West
- Lot Dimensions
- 80x139x81x126
- Lot Size Range
- .25-.49 Acre
- Garage Spaces
- 2.5
- Parking Spaces
- 2.5
- Parking Details
- Brick Driveway, Garage Door Opener, Yes, Garage Owned, Attached, Garage
- Air Conditioning
- Central Air, Zoned
- Heating
- Natural Gas, Forced Air, Sep Heating Systems - 2+, Zoned
- Sewer
- Public Sewer
- Interior Property Features
- Built-in Features, Walk-In Closet(s), Center Hall Plan
- Interior Fireplaces
- 1
- Full Baths
- 3
- Half Baths
- 1
- Basement
- Yes
How much is your home worth?
...get instant property value now!
Mortgage Calculator
Listings courtesy of Midwest Real Estate Data as distributed by MLS Grid
Selling Office: Keller Williams Infinity.
The data relating to real estate for sale on this website comes in part from the Broker Reciprocity program of Midwest Real Estate Data LLC. Real Estate listings held by brokerage firms other than our company are marked with the MRED Broker Reciprocity logo or the Broker Reciprocity thumbnail logo (the MRED logo) and detailed information about them includes the names of the listing brokers. Some properties which appear for sale on this website may subsequently have sold and may no longer be available. The accuracy of all information, regardless of source, including but not limited to square footages and lot sizes, is deemed reliable but not guaranteed and should be personally verified through personal inspection by and/or with the appropriate professionals. The information being provided is for consumers personal, non-commercial use and may not be used for any purpose other than to identify prospective properties consumers may be interested in purchasing.
Copyright 2026 MRED LLC. All rights reserved.
Based on information submitted to the MLS Grid as of . All data is obtained from various sources and has not been, and will not be, verified by broker or MLS Grid. MRED supplied Open House information is subject to change without notice. All information should be independently reviewed and verified for accuracy. Properties may or may not be listed by the office/agent presenting the information.
NOTICE: Many homes contain recording devices, and buyers should be aware they may be recorded during a showing.
Some listings have been excluded from this website.